
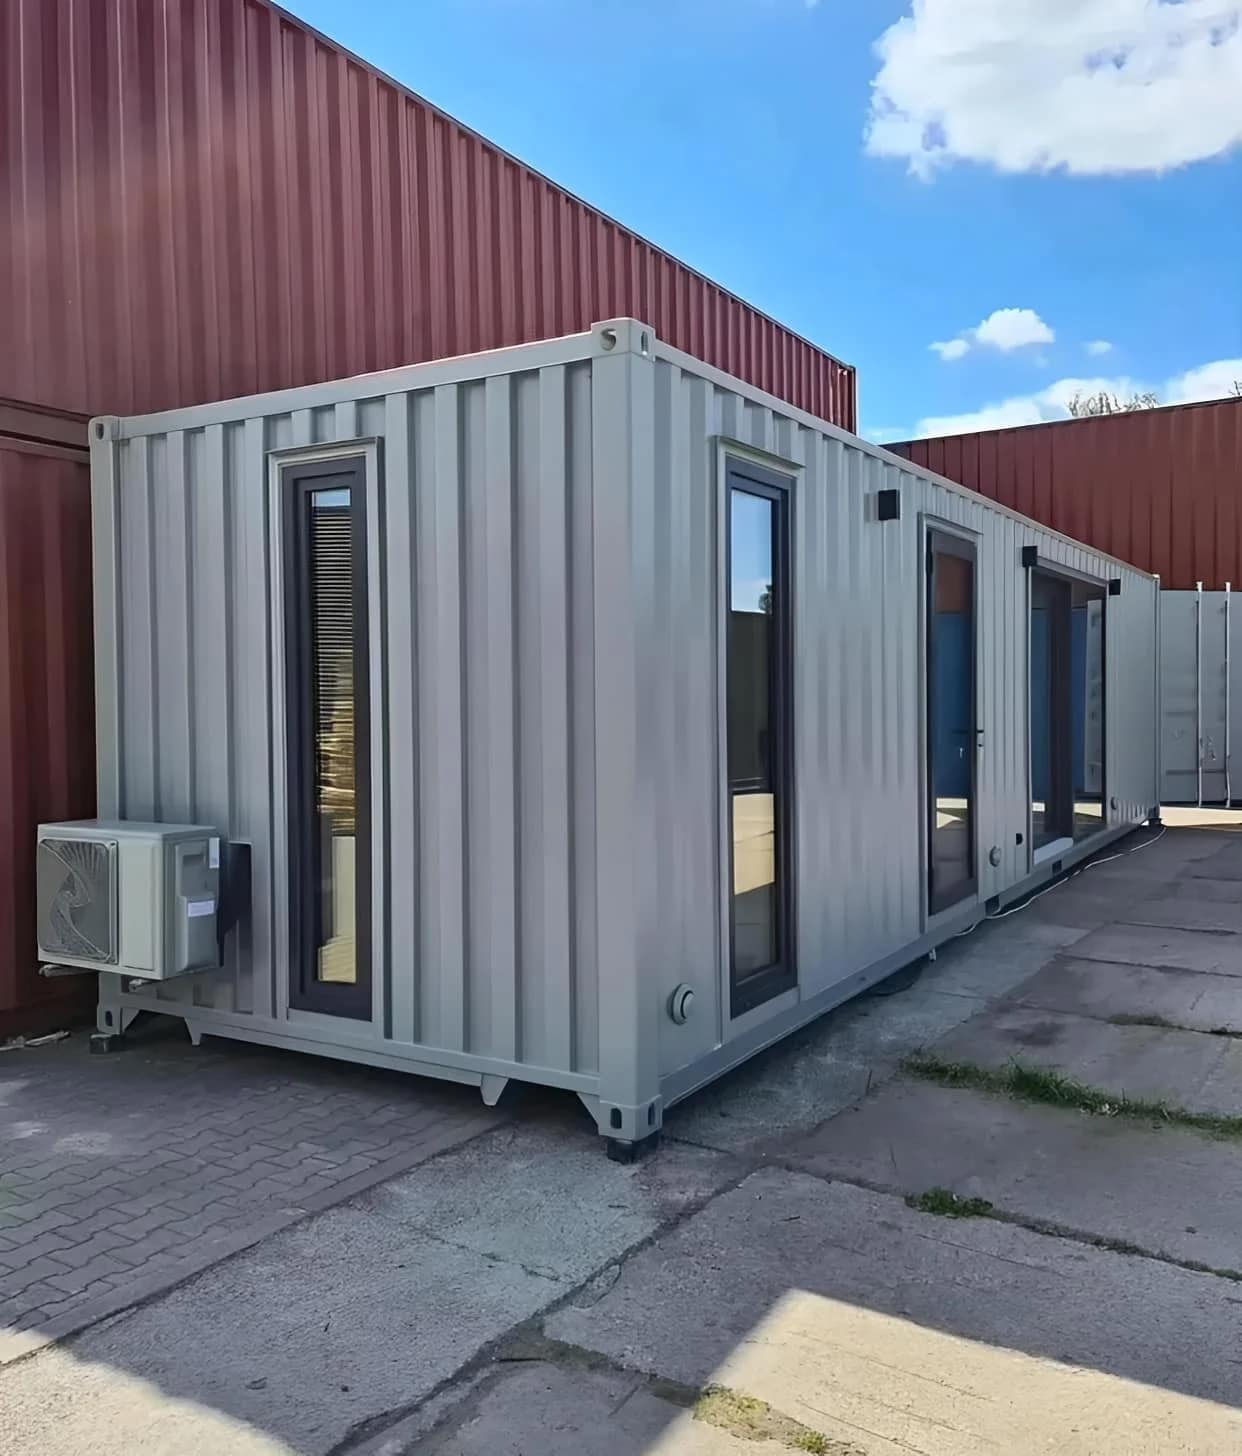


Custom 40ft Shipping Container House
$7,549.00 & Free Shipping
Custom 40ft Shipping Container House for Sale – A fully customizable container home built from a durable 40ft steel shipping container. Features a modern layout with kitchen, bathroom, plumbing, electrical wiring, and spacious living area. Ideal for guest houses, Airbnb rentals, off-grid living, workforce housing, and permanent residences. Nationwide delivery available across the continental United States.
External Dimensions: 40ft (L) × 8ft (W) × 8.5ft (H) – approx. 12.2m × 2.44m × 2.59m
Weight: 4,100 kg
Structure: High-grade corrugated steel container frame
Finish: Custom exterior paint (options available upon request)
Interior Layout: Divided into 3 core zones: Kitchen, Bathroom, and Open Living Space

🚚 Free Standard Tilt-Bed Freight Shipping Details
- Order Handling: 1 - 3 Business Days
- Transit Time: 3 - 7 Business Days
- Estimated Arrival: 4 - 10 Business Days
Description
Custom 40FT Shipping Container House
Say hello to your next adventure in modern living with the Custom 40FT Shipping Container House, a stylish, mobile-ready home built for comfort, efficiency, and flexibility. Whether you’re settling into a beachside island, building a compact rental, or just seeking a cozy space to call your own, this turnkey container unit has you covered.
This home includes a fully equipped kitchen and well-appointed washroom, while leaving the spacious living area unfurnished so you can infuse it with your design flair. With its rugged steel structure and thoughtful layout, it’s ready for anything, from off-grid escapes to city-side simplicity.
Key Specifications
| Feature | Details |
|---|---|
| External Dimensions | 40ft (L) × 8ft (W) × 8.5ft (H) – approx. 12.2m × 2.44m × 2.59m |
| Weight | 4,100 kg |
| Structure | High-grade corrugated steel container frame |
| Finish | Custom exterior paint (options available upon request) |
| Interior Layout | Divided into 3 core zones: Kitchen, Bathroom, and Open Living Space |
| Kitchen | Includes cabinetry, sink, countertop workspace, and appliance-ready connections |
| Washroom | Fully equipped with a toilet, a shower, a sink, and plumbing access |
| Living Room | Blank canvas layout, ready for your furniture, layout, or tech setup |
| Electrical & Plumbing | Fully wired and plumbed, including switchboards, lighting, and drainage |
| HVAC Compatibility | Prepped for A/C installation or plug-and-play mini split system |
| Mobility | Delivered via flatbed; movable with crane or trailer setup |
| Custom Add-Ons | Solar-ready option, extra windows/doors, and insulation packages available |
Perfect For:
- Island resorts and eco-retreats
- Guest houses or short-term rentals (Airbnb)
- Tiny home living enthusiasts
- Onsite worker housing or mobile studios
- Flexible off-grid or portable homes
| Weight | 9039 lbs |
|---|---|
| Dimensions | 480 × 96 × 102 in |
Related products
-

-
Sale!
40 Ft High Cube Shipping Container for Sale – Extra Tall Steel Storage Container
Original price was: $4,300.00.$3,200.00Current price is: $3,200.00.

